
Kitchen Remodeling in Twin Lakes, WI
Cabinets, counters, lighting and layout, planned around how you cook and built by one crew from first measurement to final sweep.
Kitchen Remodeling
A kitchen planned around how you cook.
A kitchen gets used more than any other room in the house, so small problems add up fast. A drawer that hits the fridge door. A dark corner over the sink. Not enough counter next to the stove. Pembroke Construction LLC remodels kitchens for homeowners in and around Twin Lakes, from a simple cabinet and counter refresh to a full layout change. Kyle Pembroke starts with how you actually cook and works back from there.
Every project begins with a free written estimate and free design work, so you can see the plan before you commit. We are a licensed, insured and bonded contractor, and one crew stays with your kitchen from the first measurement to the final sweep. That means fewer handoffs and fewer surprises. We also offer discounts for military, seniors, teachers, first responders and people with disabilities.

What we do
What we handle on a kitchen remodel.
Here is what is included, so you know what you are getting before you call.
Layout and design planning
Free designs that fit your room, with walkways and work areas sized around the way you cook.
Cabinet installation and fitting
New cabinets set level and plumb, with doors and drawers adjusted so they close clean and clear each other.
Countertops and backsplashes
Stone, quartz, laminate or solid surface counters, plus a tile backsplash that suits your cabinets.
Lighting and outlet updates
Task lighting over work areas and added outlets, with GFCI protection where required.
Range hoods and ventilation
Ducted hoods that vent outside, sized for your cooktop and your home.
Flooring, paint and trim
Flooring, tile, paint and trim tied in, so the new kitchen blends with the rooms around it.
Signs it's time
How to tell it's time to call.
If a few of these sound like your place, it's worth a visit. We'll look at it and tell you straight what we would do.
- Cabinet doors sag, drawers stick or the finish is worn through.
- You bump into each other because the walkway is too tight.
- There is almost no counter space beside the stove or the fridge.
- Cooking smells and grease linger because the hood does not vent outside.
- The room feels dark, and outlets are too few or in the wrong spots.
How it works
How a kitchen remodel goes, step by step.
From the first measurement to the final walk-through, you'll know what's happening and what comes next.
Measure and plan
We measure the room, note where plumbing, wiring and ductwork run, and talk through how you cook. You get a free written estimate and a free design to review before anything is ordered.
Choose your materials
You pick cabinets, counters, flooring and fixtures. We help you check sizes, lead times and appliance specs so everything fits the plan before demolition starts.
Permits and demolition
Permits and inspections go through your local municipality, and we walk you through them. Then we protect the areas around the kitchen, shut off what needs shutting off and take the old kitchen out.
Rough-in and install
Plumbing and wiring updates come first, then drywall, flooring, cabinets and counters. Cabinets get set level before the counters are templated, so edges and seams line up the way they should.
Finish and walkthrough
We set the backsplash, hang the lighting, hook up fixtures, touch up paint and clean the work area. Then we walk the room with you and fix anything that is not right.
Your options
Kitchen materials and choices
These are the choices that shape both the look and the upkeep of your new kitchen.
Quartz counters
Engineered quartz is nonporous, so it does not need sealing. A trivet under hot pans is a good habit.
Granite and natural stone
Natural stone handles heat well, but it is porous, so plan on sealing it every so often to guard against stains.
Laminate and solid surface
Both come in a wide range of colors and patterns. Ask to see samples in your own kitchen light before you decide.
Cabinet styles
Framed or frameless, painted or stained. We help you compare door styles, finishes and lead times against your layout.
Backsplash and flooring
Tile backsplashes and tough flooring both take daily spills. We help you match each product to the way you use the room.
Local know-how
Built for Wisconsin.
Wisconsin kitchens work hard through long winters, when windows stay shut for months and cooking moisture and grease have nowhere to go. The simplest fix is a hood that vents outdoors. EPA advises running it every time you cook and for 10 to 20 minutes afterward. Strong hoods can also need makeup air. NKBA notes it is required above 400 cfm, because a powerful fan can pull combustion gases back into a home that has a naturally drafted appliance, such as a boiler.
Age matters too. Wisconsin's Uniform Dwelling Code covers one- and two-family homes built since June 1, 1980, and municipalities enforce it, so permits and inspections run through your local building office. We walk you through that. If your home was built before 1978, federal rules call for lead-safe work practices from paid renovators, and EPA notes that many homes built before the 1970s may have asbestos in flooring, joint compound or insulation. Ask any contractor how they handle both before demolition starts.
Recent work
From our jobs.
Photos from jobs we've done. Tap one to see it bigger.


More photos are on our work page and on our Facebook page.
See our workQuestions
Kitchens questions.
The things homeowners ask us most about this work. Don't see yours? Just call.
Prefer to talk it through? Call and ask for a free estimate.
Do I need a permit to remodel my kitchen?
It depends on the work and on your municipality. Permits and inspections are handled through your local village, town or city, and the rules differ from one to the next. Swapping cabinets alone is not the same as moving plumbing, wiring or walls. We walk you through what your project needs before work starts.
Can we stay in the house during a kitchen remodel?
Many homeowners do, but expect some disruption. The kitchen is out of service during demolition and installation, so people often set up a microwave, a small fridge and a coffee maker in another room. We talk through the order of work with you ahead of time, so you know when water and power will be off.
How do I know a layout will work in my space?
We start with the room and how you cook. As a general guide, NKBA suggests at least 42 inches of work aisle for one cook, 48 inches if two people cook together, and 36 inches for walkways. Our free designs let you see the options on paper before any cabinets are ordered.
What should I know about a range hood?
Pick a ducted hood that vents outdoors. NKBA recommends at least 150 cfm for a ducted hood, and hoods that move more than 400 cfm can require makeup air. EPA also suggests running the hood while you cook and for 10 to 20 minutes afterward, and using the back burners when you can.
My house was built before 1978. Does that change anything?
Yes. Federal EPA rules require paid contractors who disturb painted surfaces in pre-1978 homes to use lead-safe work practices, and the firm must be EPA-certified. Asbestos may also be present in older flooring, joint compound and insulation. Ask any contractor how they handle both, and do not scrape or sand old materials yourself.
Can you handle the flooring, tile and paint too?
Yes. Flooring, tile work and painting are part of what we do, so the new kitchen can blend into the rooms around it instead of stopping at a seam. One crew keeps the whole schedule in one place. Estimates are free, and we offer discounts for military, seniors, teachers, first responders and people with disabilities.
Related services
Often done together.
Most jobs touch more than one trade. One crew keeps them on the same schedule.

Flooring
Hardwood, laminate and vinyl plank installed over a properly prepped subfloor.
Learn more
Tile Work
Floors, showers, backsplashes and fireplaces set straight, with tight, even grout lines.
Learn more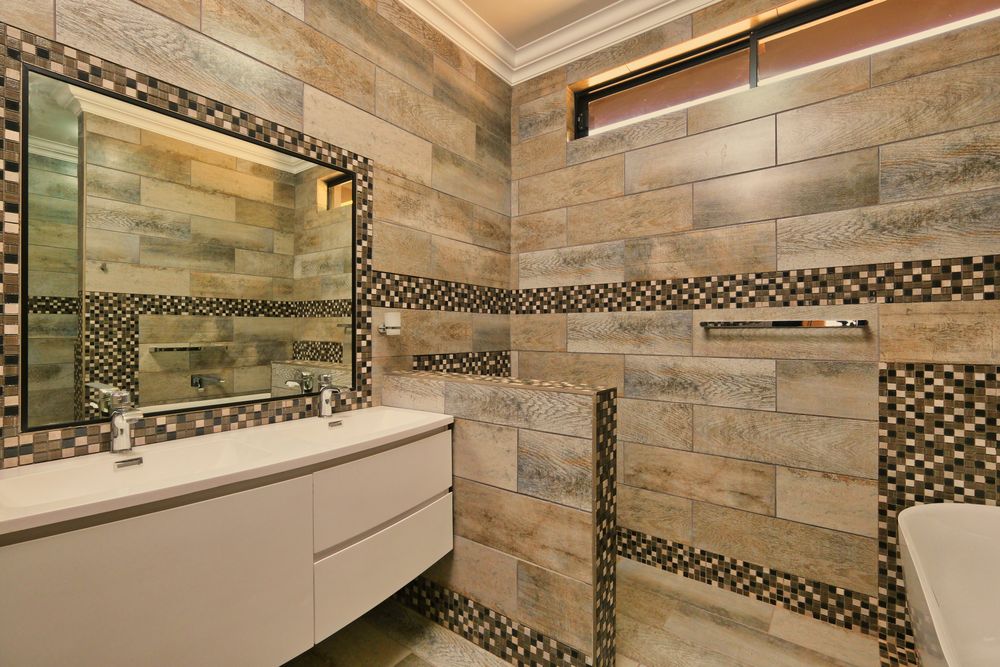
Bathroom Remodeling
Walk-in showers, new tubs, tile and vanities, with the plumbing surprises handled.
Learn moreWhere we work
Kitchen Remodeling across Twin Lakes and 19 towns.
We work about 45 minutes out from Twin Lakes, in southeast Wisconsin and northern Illinois. Tap your town.
Where this information comes from
We checked the details on this page against public sources. Rules and fees change, so confirm anything specific with your local building office or with us.
- NKBA Kitchen Planning Guidelines
- EPA: Strategies for Improving Indoor Air Quality While Cooking
- EPA: Get the Lead Out (Renovation, Repair and Painting Rule)
- EPA: Asbestos in Your Home (archived copy)
- Wisconsin DSPS: One- and Two-Family Uniform Dwelling Code
- Green Building Advisor: Makeup Air for Kitchen Exhaust

Free estimate
Ready to talk kitchens?
Tell us what you've got in mind. We'll set up a time to look at it, and you'll get the scope and price in writing, with the design work on us.
- Free written estimates and free designs
- Discounts for military, seniors, teachers, 1st responders and people with disabilities
- Twin Lakes, WI and about 45 minutes around it