
Basement Finishing in Twin Lakes, WI
A basement finished the right way starts with moisture, exits and radon, then moves on to walls, floors, lighting and the rooms you want.
Basement Finishing
A basement you'll actually use.
A finished basement can add a family room, a guest bedroom, a play area or an office without changing the footprint of your house. The catch is that basements are not like other rooms. They sit against the ground, they hold moisture, and they have rules for exits and alarms. Pembroke Construction LLC finishes basements for homeowners around Twin Lakes, and we deal with those problems first, before anyone picks a paint color.
Kyle Pembroke and the crew handle the framing, insulation, drywall, flooring, trim and paint, so one team carries the job from the first measurement to the final sweep. Estimates and designs are free, and we are a licensed, insured and bonded contractor. We also offer discounts for military, seniors, teachers, first responders and people with disabilities.

What we do
What we handle on a basement finish.
Here is what is included, so you know what you are getting before you call.
Framing and wall layout
Walls framed to suit your plan, with fireblocking where the code calls for it and room for wiring and ducts.
Insulation and moisture control
Foundation walls insulated with materials that resist moisture, with air sealing at the rim joists.
Egress windows and wells
New egress windows and wells sized to meet Wisconsin's opening and ladder rules for basement bedrooms.
Ceilings, drywall and paint
Smooth drywall and clean paint, with access panels where you need to reach shutoffs or cleanouts.
Flooring over concrete
Flooring chosen for a slab that can get damp, with moisture checked before anything goes down.
Bathrooms, bars and built-ins
Bathrooms, wet bars, shelving and lighting layouts that make the space feel like part of the house.
Signs it's time
How to tell it's time to call.
If a few of these sound like your place, it's worth a visit. We'll look at it and tell you straight what we would do.
- Your basement only holds storage, old furniture and a lot of wasted space.
- You need another bedroom, office or play area but not an addition.
- Bare concrete and exposed joists make the space hard to use.
- Family gatherings keep crowding the upstairs living room.
- You want more living space without moving to a bigger house.
How it works
How a basement finish goes, step by step.
From the first measurement to the final walk-through, you'll know what's happening and what comes next.
Assess and plan
We look at the foundation walls, floor, drains, mechanicals and ceiling height, and ask how you want to use the space. You get a free written estimate and a free design to review.
Moisture and radon first
Before building, we look for signs of water entry and suggest a radon test. EPA advises testing before finishing a basement, because radon-resistant methods are easier to add during the work.
Permits and framing
Permits and inspections go through your local municipality, and we walk you through them. Then we frame walls and soffits, add fireblocking and insulation, and complete rough-in work for inspection before drywall covers it.
Egress and safety
If the basement will include a bedroom, we plan the egress window, well and ladder to meet the opening size rules, and we plan where smoke and carbon monoxide alarms belong.
Finish and walkthrough
Drywall, paint, flooring, trim and lighting go in, then we clean up and walk the finished space with you. We also point out where shutoffs, panels and cleanouts are for later.
Your options
Basement layouts and finishes
The right finish depends on how damp your basement gets and how you plan to use it.
Rigid foam on walls
Building America guidance favors rigid foam fully adhered to the concrete with sealed seams, rather than fiberglass or cellulose touching the wall.
Closed-cell spray foam
It offers the strongest moisture control among interior wall options. We can talk through where it makes sense for your foundation walls.
Flooring over the slab
Vinyl plank, tile, carpet and floating floors each handle a concrete slab differently. Ask about moisture checks before you choose.
Drywall or drop ceilings
Drywall gives a clean, finished look but covers what is above. Drop ceilings keep pipes and shutoffs reachable. Some basements use both.
Bedroom, bath or bar
Add-ons like a bedroom with an egress window, a bathroom or a wet bar need extra planning for exits, plumbing and lighting.
Local know-how
Built for Wisconsin.
Wisconsin basements deal with cold ground, spring thaw and heavy rain. EPA's advice is to fix leaks and dry wet materials within 24 to 48 hours, keep gutters clean, grade soil so water drains away from the foundation, and keep indoor humidity under 60 percent, ideally 30 to 50. Building America guidance adds that fiberglass and cellulose can stay damp against foundation walls. Sort out water problems before finishing, because drywall and carpet hide them until they get worse.
Radon is the other basement issue here. Wisconsin DHS says about 1 in 10 Wisconsin homes have high radon levels, and Kenosha County urges Kenosha and Walworth County residents to test. EPA's action level is 4 pCi/L, and it advises testing before you finish a basement and again afterward. If the space will include a bedroom, Wisconsin's Uniform Dwelling Code calls for two exits, and the second can be an egress window.
Questions
Basements questions.
The things homeowners ask us most about this work. Don't see yours? Just call.
Prefer to talk it through? Call and ask for a free estimate.
Do I need an egress window for a basement bedroom?
If a basement is used for sleeping, Wisconsin's Uniform Dwelling Code calls for two exits placed apart from each other. The second can be an exterior door, a stairway to the floor above, or an egress window in each bedroom. The window must open without tools and have a clear opening of at least 20 by 24 inches, with its lowest point no more than 60 inches above the floor.
Should I test for radon before finishing the basement?
Yes. EPA recommends testing before a major renovation like finishing a basement, because radon-resistant methods are easier to add during the work, and then retesting afterward. The action level is 4 pCi/L. Kenosha County Public Health and the Walworth County Health Department both offer test kits. A common fix is a vent pipe with a fan.
Can you finish a basement that has had water in it?
We want to find the cause first. Common culprits are clogged gutters, soil that slopes toward the house and leaks. EPA suggests fixing leaks, improving grading and drying wet materials within 24 to 48 hours. Finishing over an unresolved water problem hides it until it gets worse, so we will tell you plainly what we see and what to address first.
What insulation works on basement walls?
The U.S. Department of Energy's Building America program favors rigid foam fully adhered to the concrete with sealed seams, or closed-cell spray foam. It advises keeping fiberglass batts and cellulose off foundation walls, since they can absorb moisture and stay damp, and avoiding plastic sheeting that can trap moisture inside the wall.
Do I need a permit and inspections?
For finished living space, expect to. The details come from your municipality, and permits and inspections go through your village, town or city. We walk you through it. Some Wisconsin municipalities, such as the Village of Fox Crossing, inspect rough framing and trade work first, then insulation, then the finished space. Ask us which sequence applies to you.
Can we add a basement bathroom or wet bar?
Often, yes, but it takes planning. Where your drains and sewer line sit, plus floor level and ceiling height, decide what is practical. Wisconsin requires a licensed master plumber to be in charge of plumbing work, so ask any contractor who will handle it. A free design helps us show you what fits before you commit.
Related services
Often done together.
Most jobs touch more than one trade. One crew keeps them on the same schedule.
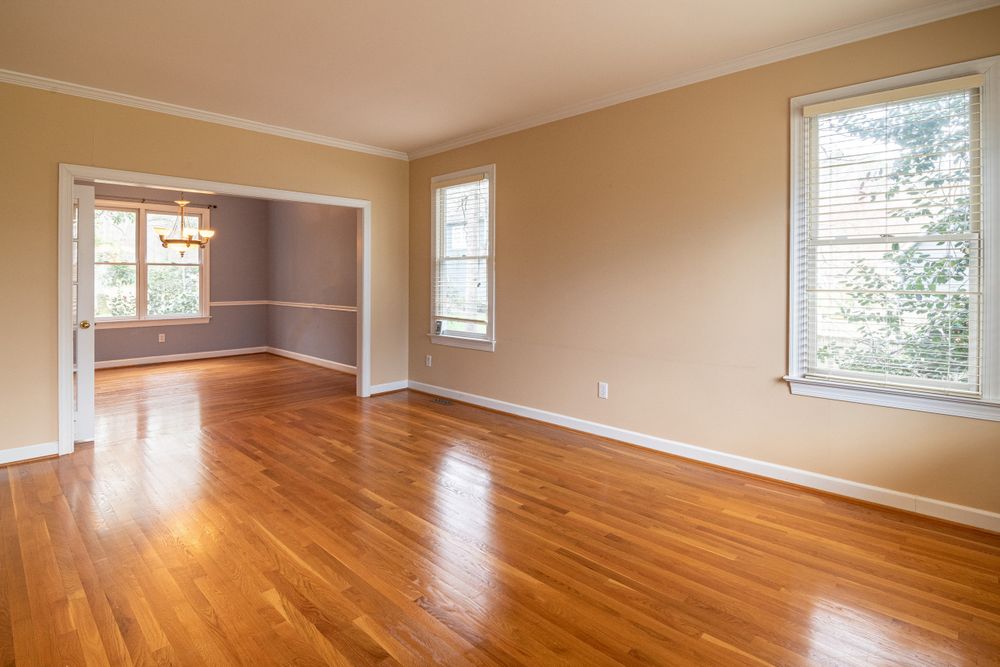
Flooring
Hardwood, laminate and vinyl plank installed over a properly prepped subfloor.
Learn more
Windows
Replacement windows that seal tight and open easy, and take the edge off a Wisconsin winter.
Learn more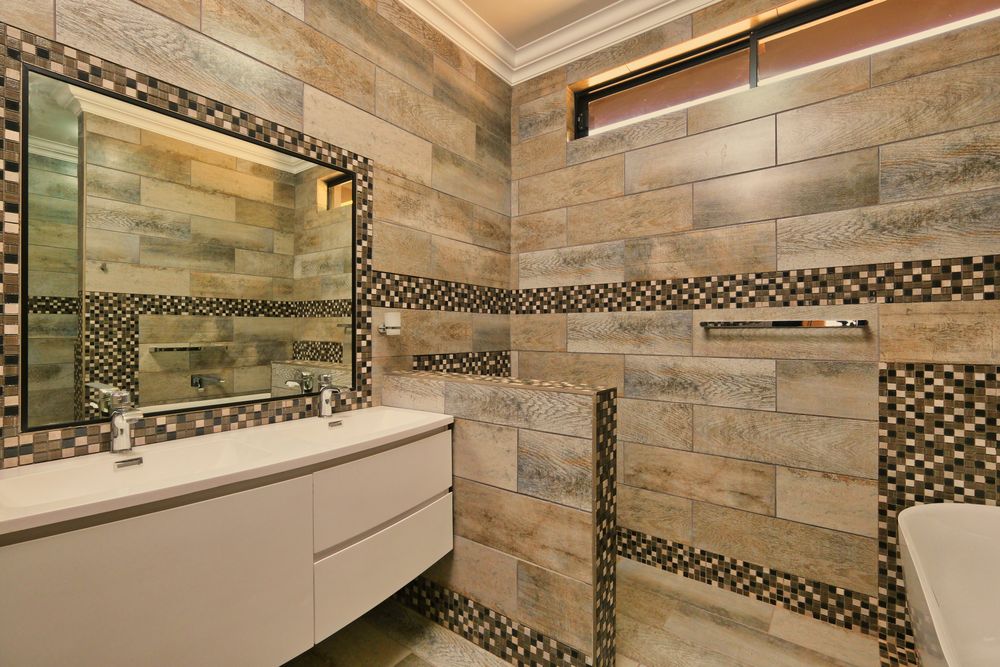
Bathroom Remodeling
Walk-in showers, new tubs, tile and vanities, with the plumbing surprises handled.
Learn moreWhere we work
Basement Finishing across Twin Lakes and 19 towns.
We work about 45 minutes out from Twin Lakes, in southeast Wisconsin and northern Illinois. Tap your town.
Where this information comes from
We checked the details on this page against public sources. Rules and fees change, so confirm anything specific with your local building office or with us.
- Village of Fox Crossing: Finishing Your Basement
- Village of Fox Crossing: Basement Bedrooms
- Wisconsin Administrative Code SPS 321.03(6): Egress Windows
- Wisconsin Administrative Code SPS 321.03(5): Exits
- Wisconsin DHS: Test Your Home for Radon
- EPA: A Citizen's Guide to Radon (archived copy)
- EPA: Mold and Moisture (archived copy)
- U.S. DOE Building America: Basement Insulation
- Village of Mount Pleasant: Who Can Install Plumbing (Wisconsin)

Free estimate
Ready to talk basements?
Tell us what you've got in mind. We'll set up a time to look at it, and you'll get the scope and price in writing, with the design work on us.
- Free written estimates and free designs
- Discounts for military, seniors, teachers, 1st responders and people with disabilities
- Twin Lakes, WI and about 45 minutes around it