
Deck Building in Twin Lakes, WI
Wood decks planned around how you use your yard, with footings set below frost, a flashed ledger and guards built to Wisconsin's deck standard.
Decks
A deck built level and solid.
A good deck gives you a place to eat, grill, relax and keep an eye on the yard. It also has to carry people, furniture and snow, season after season. Pembroke Construction LLC builds decks for homeowners in Twin Lakes and the towns around it. We start with how you will use it: where the grill goes, how many chairs you need, and where the steps should land. Then we size the footings, framing and railings to match.
Kyle Pembroke and the crew handle the job from the first measurement to the final sweep, including footings, framing, decking, rails and stairs. Estimates and designs are free. We are a licensed, insured and bonded contractor, and we offer discounts for military, seniors, teachers, first responders and people with disabilities. If you are weighing wood against low-upkeep boards, our composite decks page covers that choice.

What we do
What we handle on a deck build.
Here is what is included, so you know what you are getting before you call.
New deck construction
Ground-level and raised decks built to your size and shape, with footings, framing and decking done by one crew.
Footings and structural framing
Posts, beams and joists sized for the load, on footings at least 48 inches below grade, or deeper where frost requires.
Ledger attachment and flashing
Attached decks are fastened to the house with 1/2-inch bolts or lag screws and flashed behind the ledger.
Railings, stairs and gates
Guards at least 36 inches high on decks over 24 inches up, and stairs with risers no taller than 8 inches.
Deck replacement and rebuilds
Worn decks removed, and the old footings, ledger connection and framing checked before a new surface goes on.
Screened and covered additions
Screened-in porches and covered decks that add shade and bug protection to the same footprint.
Signs it's time
How to tell it's time to call.
If a few of these sound like your place, it's worth a visit. We'll look at it and tell you straight what we would do.
- Boards are soft, splintered, cupped or loose under your feet.
- The deck wobbles, or the railing moves when you lean on it.
- Stains, dark marks or soft siding show where the deck meets the house.
- Hangers and screws are rusted, or posts are rotting near the ground.
- The deck is too small, or too far from the kitchen door.
How it works
How a deck build goes, step by step.
From the first measurement to the final walk-through, you'll know what's happening and what comes next.
Measure and design
We walk your yard, measure the door height and grade, and talk through how you will use the deck. You get a free design and a free written estimate before anything is ordered.
Permit and layout
Permits and inspections go through your local municipality, and we walk you through them. We confirm the footing requirement, have underground utilities marked through Diggers Hotline, and lay out post locations before anyone digs.
Footings and framing
Footings go in at least 48 inches below grade, or deeper where frost requires. Posts, beams and joists follow. At the house, the ledger is fastened and flashed behind, so water drains away from the wall.
Decking and railings
Boards go down with proper spacing. Hangers and fasteners match each other, all galvanized or all stainless, because mixed metals can corrode. Then come railings, stairs and any gates, built to the local guard and stair rules.
Inspection and cleanup
We schedule the municipality's inspections, which often include a footing check before concrete is poured and a final check, correct anything flagged, and clear the site. Then we walk the finished deck with you and go over care.
Your options
Deck materials and features
Most deck decisions come down to upkeep, the look you want and how you plan to use the space.
Pressure-treated lumber
A common choice for framing and decking. Lumber must be pressure-treated, naturally durable or engineered for decay resistance, and wood in ground contact needs a higher treatment rating.
Cedar and other woods
Some homeowners prefer the look of cedar or other natural woods. Naturally durable species can meet the decay rule, so ask about upkeep and view samples in daylight.
Composite decking
Man-made boards that usually need less upkeep than wood. Wisconsin's deck standard caps joist spacing for wood-plastic boards at 16 inches on center unless the maker says otherwise.
Railing styles
Wood, metal or composite balusters are all options. Openings must not pass a 4-inch sphere, and posts must resist a 200-pound load, so we check before we build.
Stairs, lighting and covers
Stairs are at least 36 inches wide, with a handrail once there are more than three risers. Lighting, a roof or a screened section can extend the season.
Local know-how
Built for Wisconsin.
In Wisconsin, decks fall under the Uniform Dwelling Code, which municipalities adopt and enforce. SPS 321.225 is the deck standard, and the state's deck guidance sets footings at least 48 inches below grade or below frost, whichever is deeper, on undisturbed or compacted soil without organic material. Only certain detached decks, such as pool, spa and patio decks that are not part of the way out of the house, are excused from frost-protected footings, so we confirm what your municipality requires before digging.
Above the footings, the same code covers the parts you see and touch. Guards are required on open sides more than 24 inches above grade and must be at least 36 inches high. Stair risers top out at 8 inches. The ledger gets through-bolts or lag screws and continuous flashing, and joist hangers and fasteners should be all galvanized or all stainless. Permit rules vary by municipality. Fox Crossing, for one, requires a permit for any deck, with footing and final inspections.
Recent work
From our jobs.
Photos from jobs we've done. Tap one to see it bigger.


More photos are on our work page and on our Facebook page.
See our workQuestions
Decks questions.
The things homeowners ask us most about this work. Don't see yours? Just call.
Prefer to talk it through? Call and ask for a free estimate.
Do I need a permit to build a deck?
Usually, yes, but the rules come from your municipality. The Village of Fox Crossing, for one, requires a permit to build a deck and inspects the footings before the pour and again at the end. Other Wisconsin towns list decks in fee schedules or set value thresholds, and those amounts differ widely. Permits and inspections go through your local village, town or city. We confirm what applies to your address and walk you through it.
How deep do the footings have to be?
Wisconsin's deck standard puts footings at least 48 inches below grade, or below the frost line if that is deeper, on undisturbed or compacted soil without organic material. A footing within 5 feet of the house must match the house foundation depth. Only certain detached decks, such as pool, spa or patio decks, get an exception. We confirm the exact requirement with your municipality before digging.
Why does the connection to the house matter?
Water can work its way behind siding and into the wall if the joint is not flashed. Wisconsin's deck standard calls for continuous flashing with a drip edge behind the ledger, fastened with 1/2-inch bolts or lag screws spaced by span. It says not to attach a ledger to brick veneer or a masonry chimney without engineering. A free-standing deck avoids the connection but needs its own footings. We can talk through which suits your house.
Can I build a deck over a basement window?
You can, but plan for it. If the window is an egress window for a basement bedroom, Wisconsin's code calls for a clear path out under the deck at least 36 inches high and 36 inches wide, no more than 15 feet long, ending in a yard or open space. Mention the window when you call so we can design around it.
When can a deck be built in Wisconsin?
Frozen ground makes footing work difficult, so many decks go in from spring through fall. If you want one for early summer, it helps to call in winter or early spring so design, permit and scheduling can happen first. Call (262) 758-7007 for a free written estimate and a free design.
Should I choose wood or composite?
It depends on how much upkeep you want and what look you prefer. Wood decks need ongoing cleaning and care, while composite boards usually need less, but they still need washing. Composite also expands and contracts more along its length than wood and often needs closer joist spacing. We will lay out both in your free written estimate so you can compare. We also offer discounts for military, seniors, teachers, first responders and people with disabilities.
Related services
Often done together.
Most jobs touch more than one trade. One crew keeps them on the same schedule.

Composite Decks
Low-maintenance decking that resists fading, splinters and stains, so weekends go to the grill, not the sealer.
Learn more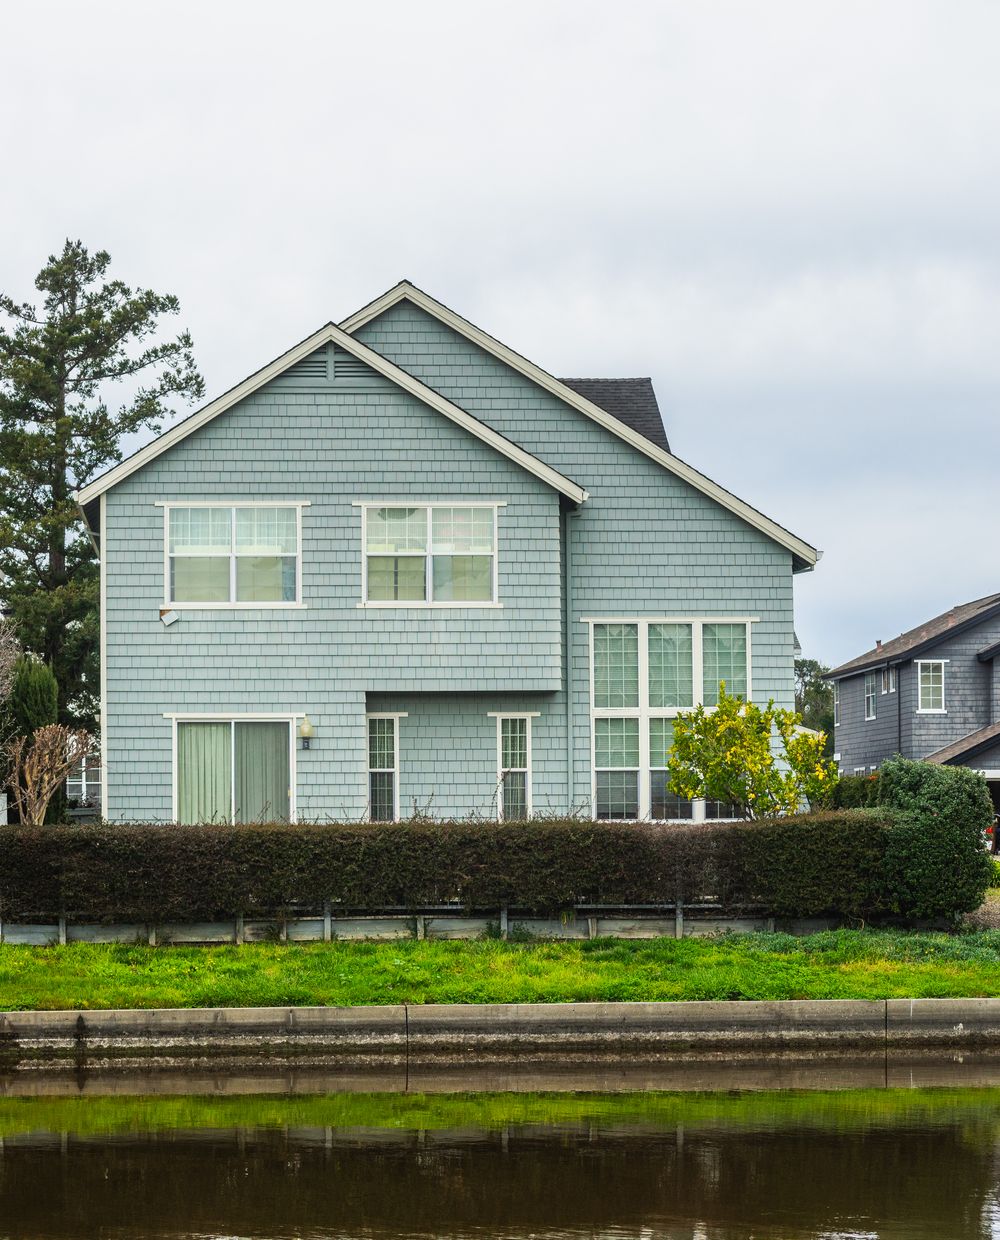
Siding
New siding and trim that sheds water, handles the weather and makes the house look sharp again.
Learn more
Painting
Careful prep, clean lines and finish coats that hold up, inside and out.
Learn moreWhere we work
Decks across Twin Lakes and 19 towns.
We work about 45 minutes out from Twin Lakes, in southeast Wisconsin and northern Illinois. Tap your town.
Where this information comes from
We checked the details on this page against public sources. Rules and fees change, so confirm anything specific with your local building office or with us.
- Rochester, WI: Uniform Building Code ordinance (adopts SPS 321.225 for decks)
- Clear Lake, WI: building code ordinance (deck fee and permit thresholds)
- Town of Fountain Prairie, WI: Uniform Dwelling Code ordinance
- Wisconsin Administrative Code SPS 321.03(6): Egress Windows (path under a deck)
- Wisconsin DSPS: One- and Two-Family Uniform Dwelling Code
- Wisconsin DSPS: Deck construction presentation (footings, guards, stairs, ledger, hangers, treated lumber)
- Wisconsin Administrative Code SPS 320-325 Appendix B, deck standard (copy hosted by the City of Elkhorn)
- Wisconsin Administrative Code SPS 325 Appendix B, Section 13: Guard and posts
- Village of Fox Crossing, WI: Decks brochure (permit, loads, inspections, Diggers Hotline)
- Town of Holland, WI: Appendix B decks commentary (connectors, treated lumber, composite spacing)

Free estimate
Ready to talk decks?
Tell us what you've got in mind. We'll set up a time to look at it, and you'll get the scope and price in writing, with the design work on us.
- Free written estimates and free designs
- Discounts for military, seniors, teachers, 1st responders and people with disabilities
- Twin Lakes, WI and about 45 minutes around it